Country Arts SA pays respect to Aboriginal and Torres Strait Islander peoples and recognises their continuing connection and spiritual relationship to these lands, waters and skies. We are committed to listening and helping care for Country, and safeguarding, sharing and celebrating First Nations’ living cultures.
Varcoe Foundry
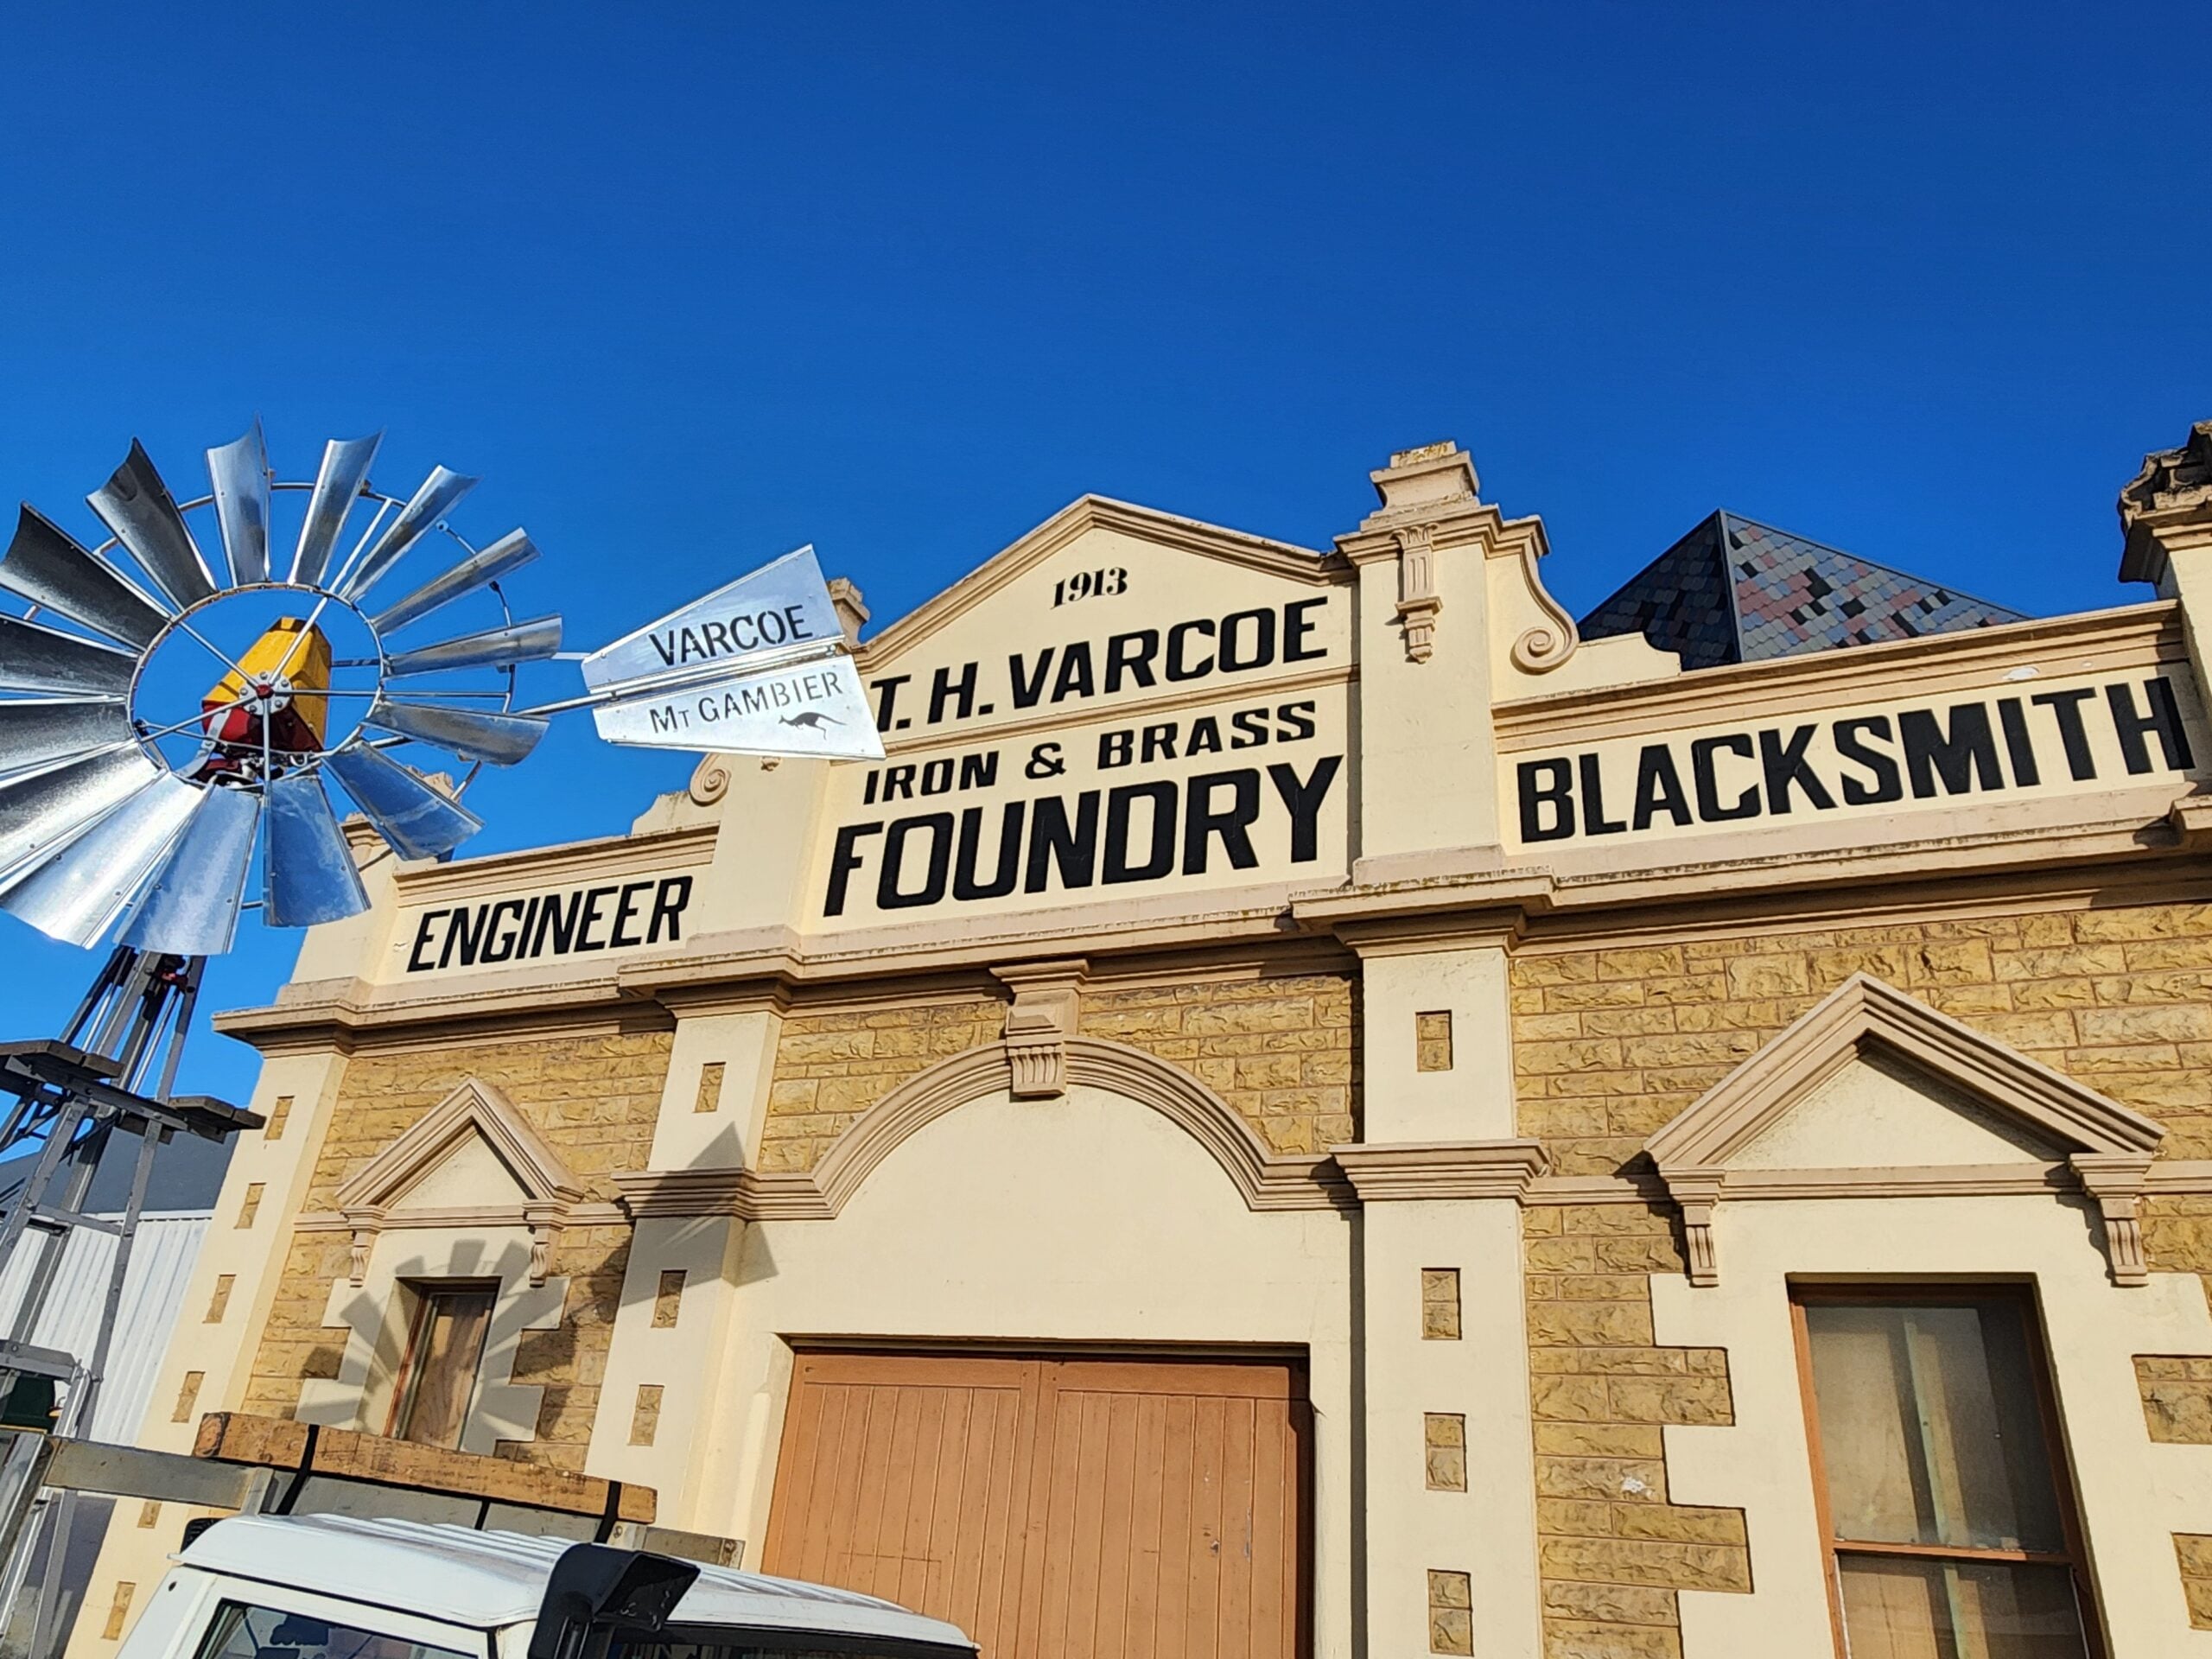
Varcoe Foundry is re-opening in July 2026.
While Varcoe Foundry has been used as a creative space for the best part of two decades, it is now fit-for-purpose with a 100 square-metre black box, green room, backstage crossover, reception and bar area, office space, amenities and climate control.
Accommodating up to 100 patrons, Varcoe Foundry can host intimate dance, theatre, music and cabaret performances, small-scale productions, conferences and community events. It will primarily be used as an artist development and residency space where local and visiting creatives can experiment and develop new work.
What’s on
About
The Varcoe Foundry is a local heritage listed building situated adjacent the Sir Robert Helpmann Theatre. Varcoe has been refurbished into a fit-for-purpose creative space that has the flexibility to be used as a residency and performance space.
First-and-foremost, it will be used as an artist development and residency space – a place where local and visiting artists can play, imagine, experiment and develop new work.
As a black box, it can be used as an intimate performance space for dance, theatre, music and cabaret; a break-out room for conferences; and a venue for small-scale fringe shows and community events
History
The iron and brass blacksmith foundry was built in 1913 by Mr T.H. Varcoe, who used the premises to manufacture windmills. He was credited with developing the world’s first oil bath, direct action windmill in 1920. A design still used today.
In 1979 the City of Mount Gambier bought the Varcoe Foundry, which was mostly demolished to accommodate the new Civic Centre.
- The City of Mount and Country Arts SA now share ownership of the venue.
- The venue has a long association as a creative space, with professional theatre company Mainstreet Theatre occupying the building in the late 1990s until its closure in 2006. Over its 24 years’ of operation, Mainstreet Theatre commissioned and developed many productions that reflected regional Australia.
Key Features
- Black box dimensions: 9.7m x 11m
- Reception area dimensions: 13m x 7.7m
- 1.7m back-stage cross-over
- Bar facilities
- Green room
- Inbuilt projector with screen and audio (plug and play)
- Flooring: Gerflor Taraflex
- Office space: 3.3m x 3m
- Climate control
Lighting
Varcoe contains a standard lighting plot, Stage lighting dimmers & control. House light control is located on the eastern wall
Technical Specifications
Setting line to rear wall: 4.8m
Stage to ceiling: 4m
Flying facilities
No flying system
Capacity
Cabaret: 85
Theatre: 100